
Architecture
Designed to perform.
Built to inspire.
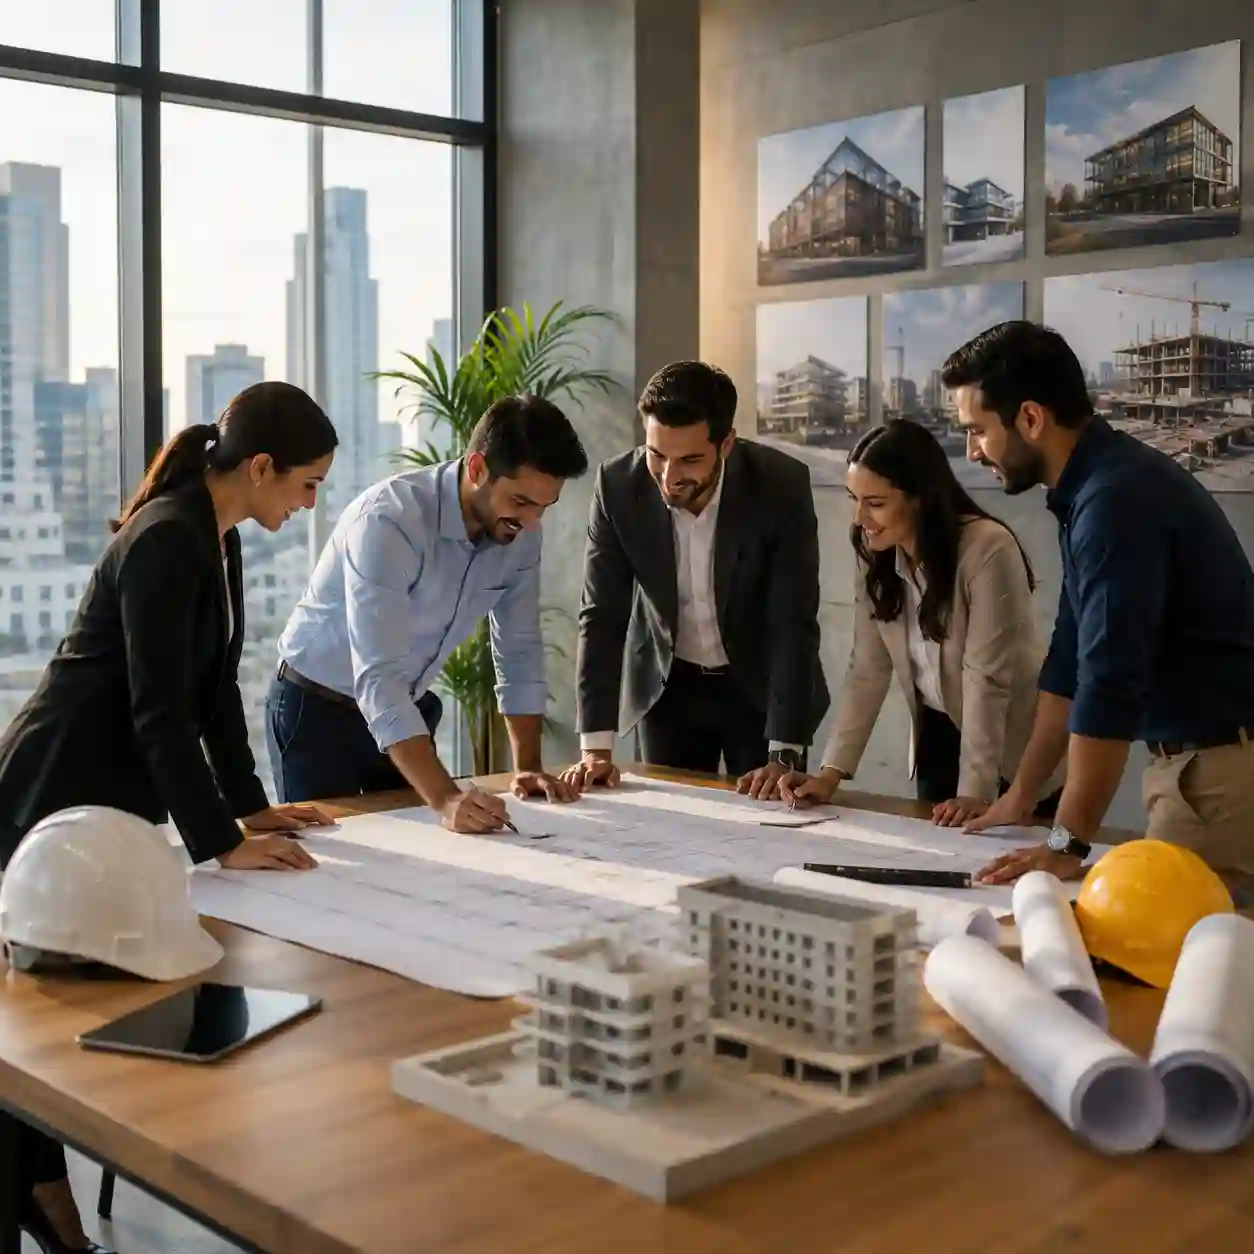
Award-winning architects working in tight integration with our engineering and construction teams — so beauty and constructability never trade off.
Overview
What we deliver
From the first sketch to construction documents, our architects design buildings that are beautiful, buildable, and durable. We balance brand, experience, and performance — backed by in-house engineering review at every milestone.
Discuss your projectConcept Design
Programming, site studies, and design vision aligned to your brand and budget.
3D Visualization
Photorealistic renderings, walkthroughs, and VR for stakeholder buy-in.
Interior Planning
Workplace, hospitality, and residential interiors with finish-package coordination.
Master Planning
Multi-phase campuses, mixed-use districts, and adaptive-reuse strategies.
Benefits
Why owners choose us.
AIA-licensed principals on every project
BIM-first workflow with clash detection from schematic design
WELL- and LEED-accredited designers in-house
Integrated cost feedback at every design milestone
Award-winning hospitality, corporate, and residential portfolios
Sustainable design baked in — not bolted on
Our process
A delivery method that scales.
01
Discovery
Site analysis, programming, and brand alignment.
02
Schematic
Massing, layout, and material palette options.
03
Design Dev
Detailed plans, sections, and integrated MEP coordination.
04
Documents
Construction documents and permitting support.
FAQs
Common Questions.
Can you design without doing the construction?
Yes — we deliver design-only commissions and work alongside the GC of your choice.
Do you handle interior design?
Absolutely. Our interior team coordinates FF&E, lighting, and material packages end to end.
How long does design take?
Typically 4–9 months from kickoff to permit set, depending on complexity and approvals.
Do you use BIM?
Always. Revit-based BIM is our default from concept onward, with full clash detection before bid.